Details
ELEVATED FELIDA LIVING
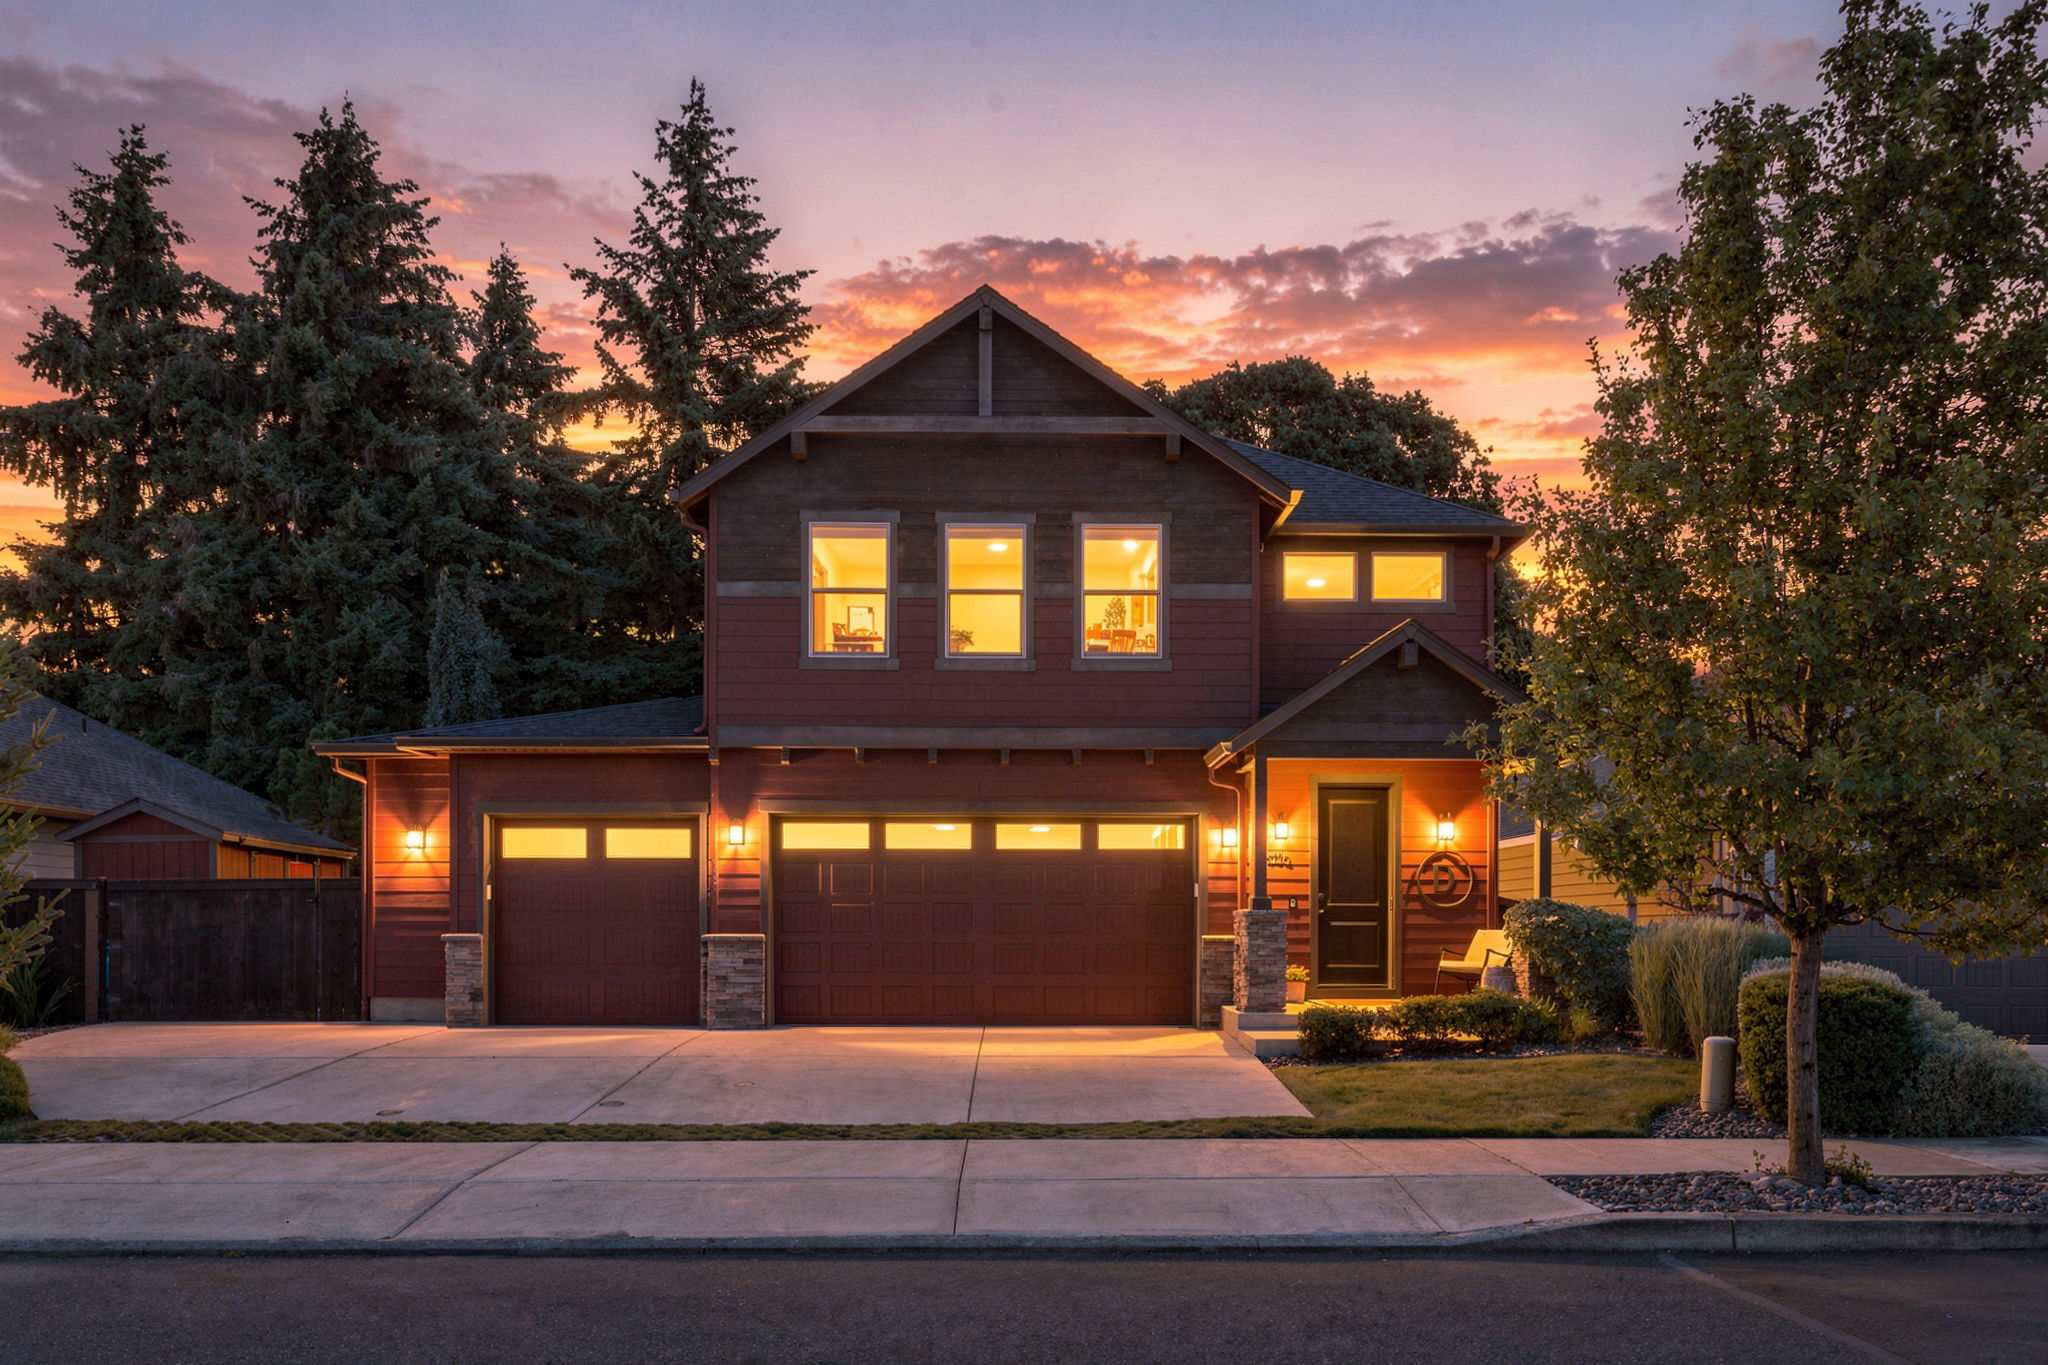
Welcome to a home where thoughtful design, energy efficiency and exceptional outdoor living come together. Located in the sought-after Felida area, this NW Contemporary home offers a bright, open floor plan filled with luxury touches—from the dramatic 25-foot entry and oversized doors to the floor-to-ceiling stone fireplace and beautifully appointed kitchen.
Designed to live just as beautifully outdoors, the private backyard offers multiple spaces to gather, garden and unwind. Enjoy evenings around the gas firepit, dinner beneath the covered patio or a quiet afternoon surrounded by established landscaping, fruit and berry plantings and raised garden beds.
PROPERTY HIGHLIGHTS
• Built in 2016
• 0.19-acre private, level lot
• Oversized, extra-deep 3-car attached garage
• Extensive garage cabinetry & storage
• Owned solar system
• Gas forced-air heat + heat pump/central cooling
• Tankless gas water heater
• Whole-house water softening system
• Main-level bedroom + full accessible bathroom
• 10' ceilings & 8' doors on main level
• Dramatic approximately 25' entry
• Wood & iron staircase
• Double-pane windows
• Covered front porch
• Solid wood front door
• Concrete walkways around exterior
• Sprinkler system
• Additional side-yard space
• Public water & sewer
• Outdoor Living
A BACKYARD DESIGNED TO BE ENJOYED
• Private, fully landscaped setting
• Covered back patio
• Stone patio & conversation area
• Gas firepit
• BBQ gas hookup
• Gas connections for patio heaters
• Raised planter boxes & garden area
• Apple tree, berry bushes & strawberries
• Established landscaping
• Fenced yard
• Outdoor storage/tool shed
THOUGHTFUL DETAILS INSIDE AND OUT - The Heart of the Home
The open-concept main level connects the kitchen, dining and great room, creating an inviting gathering space filled with natural light. At its center, the kitchen combines beautiful finishes with practical storage, while the living room's floor-to-ceiling stone gas fireplace and custom built-ins create a striking focal point.
Large windows connect the interior to the backyard, and direct patio access from the dining area makes indoor-outdoor entertaining effortless. A generously sized main-floor bedroom and full accessible bathroom add flexibility for guests, a home office or multigenerational living.
KITCHEN
• Quartz countertops
• Rich wood cabinetry
• Large center island
• Additional island storage
• Gas cooktop
• Built-in oven & microwave
• Stainless steel appliances
• Refrigerator with ice & water
• Pantry
• Built-in wine storage
• Under-cabinet lighting
• Pull-out trash storage
• Garbage disposal
• Plumbed for ice maker
• Additional predrilled sink opening
• Great Room & Dining
• Open-concept design
• Floor-to-ceiling stone gas fireplace
• Custom entertainment built-ins
• Large windows & abundant natural light
• High ceilings
• Dining area open to kitchen & living room
• Direct backyard/patio access
PRIMARY RETREAT
The spacious upstairs primary suite offers a quiet retreat with French doors, a walk-in closet and a beautifully finished ensuite bath.
• 16' × 17' primary bedroom
• French-door entry
• Walk-in closet
• Dual-sink vanity
• Soaking tub
• Large tiled walk-in shower
• Tile flooring
• Ceiling fan
UPSTAIRS AND ADDITIONAL SPACES
• Spacious loft/family room
• Two additional upper-level bedrooms
• Main-level fourth bedroom
• 3 full bathrooms
• Upstairs laundry room
• Built-in laundry cabinetry
• Folding counter
• Abundant storage throughout
• Energy, Comfort & Convenience
OWNED SOLAR SYSTEM
Energy-conscious features add comfort and efficiency throughout the home, including owned solar, heat pump cooling, gas forced-air heat, a tankless gas water heater and whole-house water softener.
-
$775,000
-
4 Bedrooms
-
3 Bathrooms
-
2,732 Sq/ft
-
Lot 0.19 Acres
-
3 Parking Spots
-
Built in 2016